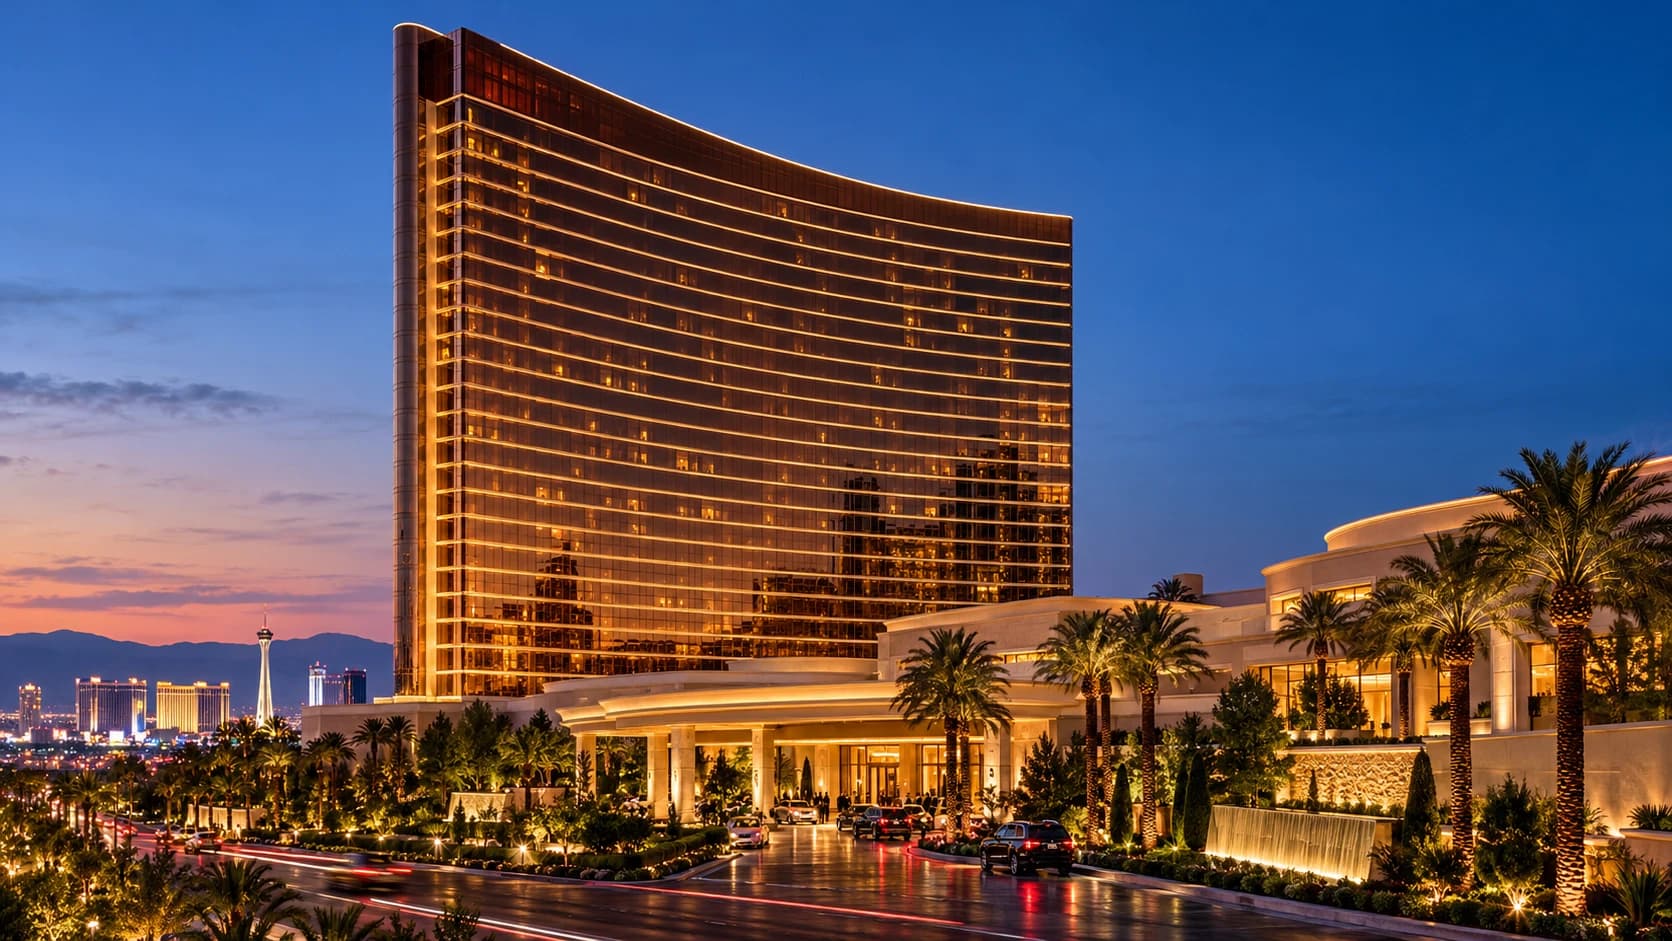
Hospitality / Resort
Encore at Wynn Las Vegas — Early CAD Documentation
Las Vegas, Nevada·2008·Lochsa Engineering
Early-career AutoCAD drafting and engineering documentation with Lochsa Engineering in Las Vegas.
- Role
- Drafter
- Firm
- Lochsa Engineering
- Location
- Las Vegas, Nevada
- Year
- 2008
- Type
- Hospitality / Resort
- Status
- Built
- Tools
- AutoCAD
In Brief
Encore at Wynn Las Vegas was one of the large hospitality projects I worked on early in my career while at Lochsa Engineering. My role focused on AutoCAD drafting and engineering documentation, before my later transition into Revit, BIM, computational design, and automation.
My Role
Drafter
- Produced AutoCAD drawings as part of the Lochsa Engineering team
- Supported engineering documentation for the Encore project
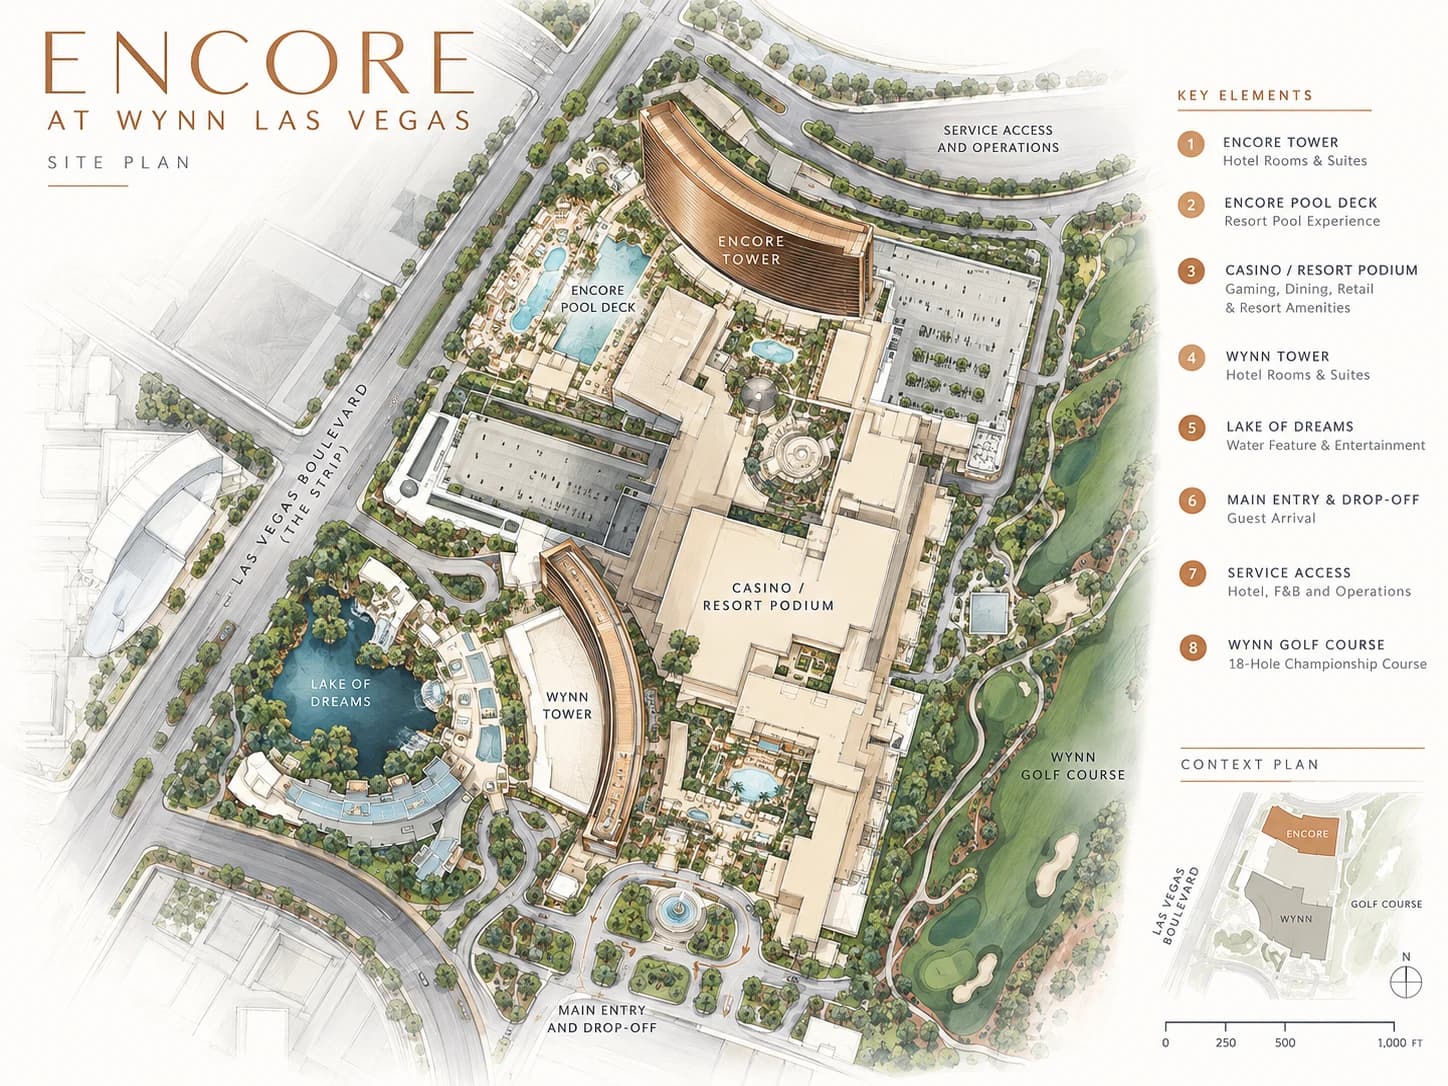
View the site plan at full size
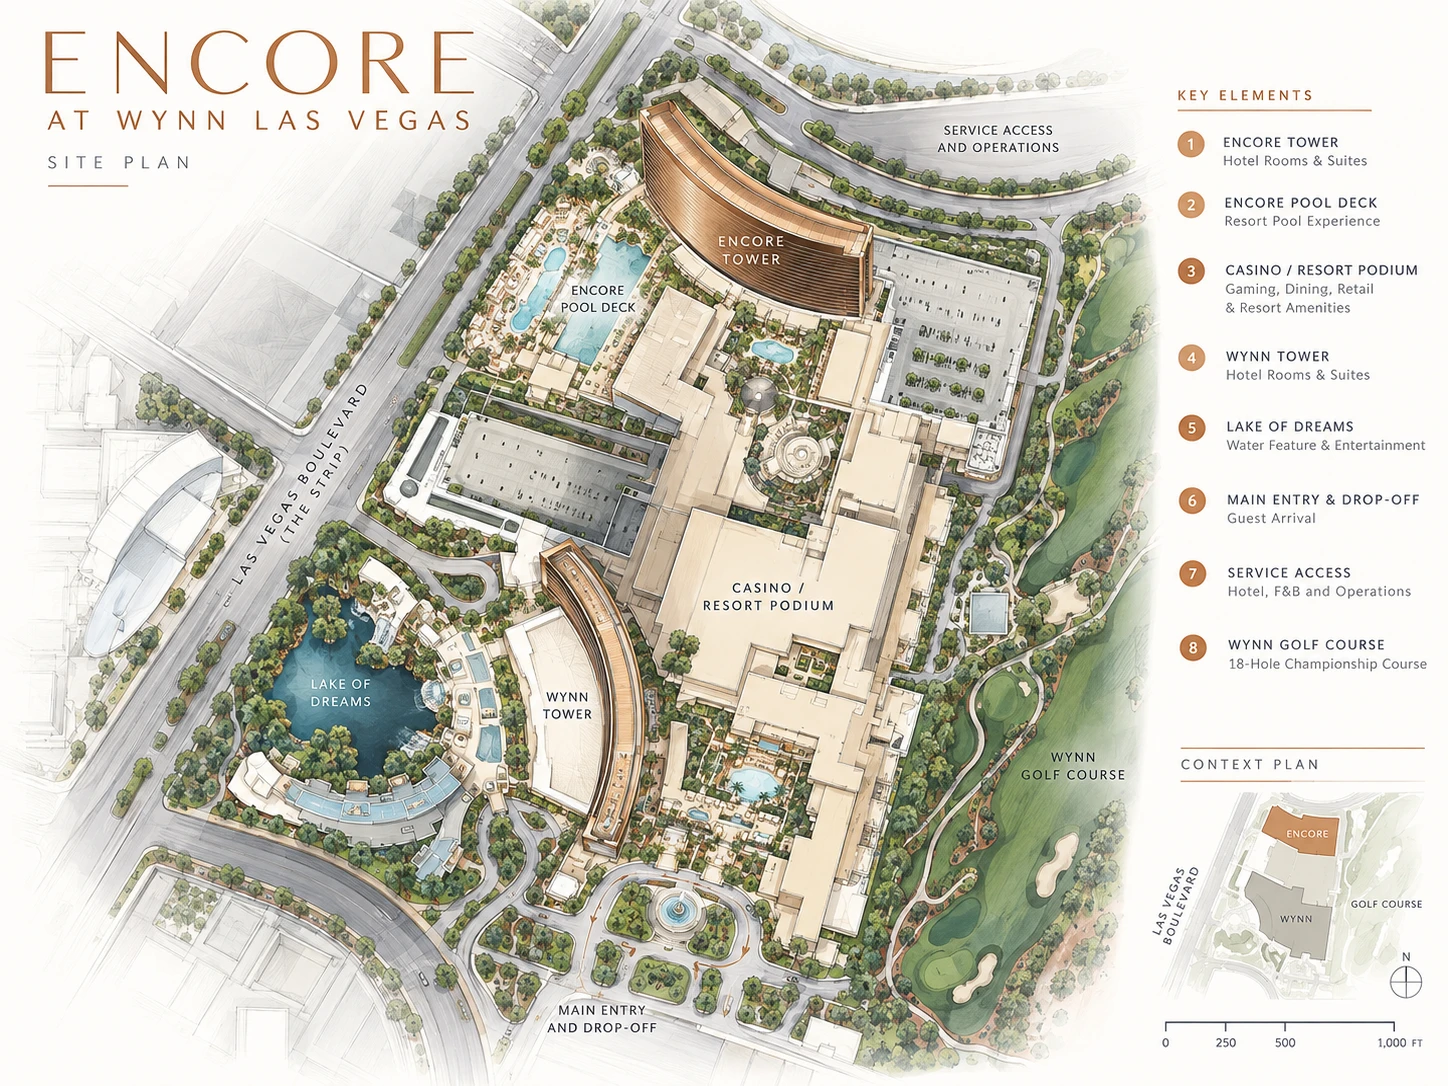
Where this fits
Encore represents an earlier stage of my career, when my work centered on CAD drafting and engineering documentation. That foundation in drawing standards, precision, and project delivery later carried into my work with Revit, BIM, computational design, and automation.
What this project demonstrates
- Early-career CAD and engineering documentation experience
- Working within a large hospitality project environment
- A foundation in technical drawing before transitioning into BIM and computational workflows
Attribution & provenance
Architecture: WATG. Owner / developer: Wynn Resorts. My role was Drafter at Lochsa Engineering; the firm’s broader engineering services should not be read as my personal scope.
Selected visuals on this page are portfolio reconstructions created from public project references. Original project drawings are not shown.